B2
$1,710dollars/month
2 Bed
2 Bath
1161square feet
General
Bedrooms:2
Type:Apartment
Bathrooms:2
Availability: Sign Waitlist
Rent:
$1,710
Lease Length:3to15 month
Deposit:$350 - Determined by Credit, Background, & Rental History
Square Footage:1161square feet
Additional Rooms:
Den
Floorplan Description
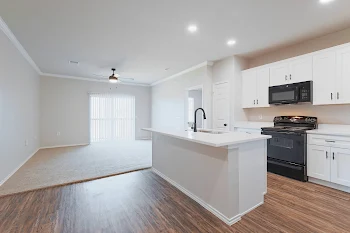

Discover the perfect blend of comfort and style in our spacious two-bedroom, two-bathroom floorplan boasting 1,161 square feet of living space. This exceptional layout features a den, elegant wood-style design, sleek black appliances, convenient built-in bookshelves, and exquisite crown molding. Please contact a member of our friendly leasing team for more information!
Pets
Cats and Dogs
One-Time Fee:$65 DNA Test (dogs only)
Monthly Pet Rent:$15-$35
Deposit:$450-$650
Breed Restrictions:Breed restrictions apply
Weight Limit:75 lbs (combined weight)
Additional Details:
Max two pets per apartment. Required PetScreening application determines pet rent & pet deposit. Please see Community Description for more information and restricted breeds. We reserve the right to refuse any pet.
Amenities
- Central Air
- Patio or Balcony


Appliances
- A/C & Heat
- Ceiling Fans
- Dishwasher
- Food Pantry
- Garbage Disposal
- Garden Tub
- Microwave
- Patio Storage Closet
- Patio/Balcony
- Refrigerator & Freezer with Ice Maker
- Rentable Washer & Dryer
- Stove & Oven
- Washer & Dryer Connections
- Water Heater
Utilities Paid By Resident
- Curbside Trash $8/month
- Electricity
- Internet & Cable
- Pest Control $2.30/month
- Renter's Insurance
- Water