Skip Main Navigation

Still Looking?

Not finding the right Floorplan for you? We have similar Floorplans to explore.

Similar Floorplans

B2-R

$1,810dollars/month
Bedrooms 2 Bed
Bathrooms 2 Bath
Square Footage 1161square feet

General

Bedrooms:2
Type:Apartment
Bathrooms:2
Availability:Only 2 Vacant Apartments Left!
Rent: $1,810
Lease Length:3to15 month
Deposit:$350 - Determined by Credit, Background, & Rental History
Square Footage:1161square feet
Additional Rooms: With Den

Available Apartments

Apartment Price* Availability Additional Action
06309 Available Now
11209 Available Now

* Prices subject to change. Price range shows for leases 12 months long.

Floorplan Description

Pets

Cats and Dogs
One-Time Fee:$65 DNA Test (dogs only)
Monthly Pet Rent:$15-$35
Deposit:$450-$650
Breed Restrictions:Breed restrictions apply
Weight Limit:75 lbs (combined weight)

Amenities

  • Central Air
  • Patio or Balcony

Appliances

  • A/C & Heat
  • Ceiling Fans
  • Dishwasher
  • Food Pantry
  • Garbage Disposal
  • Garden Tub
  • Microwave
  • Patio Storage Closet
  • Patio/Balcony
  • Refrigerator & Freezer with Ice Maker
  • Rentable Washer & Dryer
  • Stove & Oven
  • Washer & Dryer Connections
  • Water Heater

Utilities Paid By Resident

  • Curbside Trash $8/month
  • Electricity
  • Internet & Cable
  • Pest Control $2.30/month
  • Renter's Insurance
  • Water

Other Floorplans at Cumberland on Granbury Apartments

Email Community

Slide 1
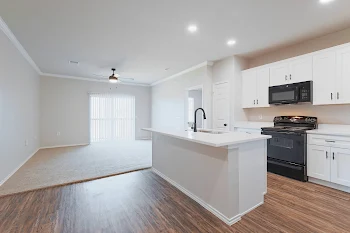
Modern apartment kitchen with white cabinets, black appliances, and a central island under bright lighting.
Modern kitchen with white cabinets, light countertops, and black appliances in a well-lit apartment.
Kitchen with a closet pantry with a swing door and wire shelves
Kitchen with white cabinets, light herringbone backsplash, black appliances, and dark wood-style flooring.
Dining room with a closet laundry closet with bi-fold doors and a wire shelf and furnace above washer and dryer connections
Dining room with wood-style flooring, light walls and a view to the kitchen and living room
Living room with wood-style floors, light walls, ceiling fan with a light, and doors leading to other rooms.
Living room with a view to the kitchen and dining room with a built-in bookshelf on the kitchen island
Bedroom with wood-style floors, a window letting in light, and a ceiling fan with a light
Bedroom with light walls and trim and a door to the bathroom
Modern apartment bathroom with white cabinetry, large mirror with lights above, and a toilet next to a walk-in closet.
Bathroom with a tub/shower combo with tile-inspired walls and a curtain rod next to a linen closet with shelves
Spacious, empty walk-in closet with multiple white wire shelves in a modern apartment.
Modern apartment bathroom with white vanity, mirror, and well-lit interior leading to a bedroom with a window.
Bedroom with light walls, a large window with blinds and a ceiling fan with a light
Bedroom with wood-style flooring and a closet with sliding doors and an upper wire shelf
Modern apartment bathroom with white cabinetry, a sink, mirror, toilet, and shower-tub combo.
Modern apartment bathroom with white vanity, mirror, and toilet, featuring clean design and neutral tones.
Den with wood-style floors, light walls and a window with blinds next to french doors leading to a balcony
Den with exterior french doors next to interior french doors leading to the living room
Sunny apartment balcony with railing, sliding glass door, and view of trees and clear blue sky.
B2-R Floorplan Diagram